
How to Plan an Efficient Cold Storage Warehouse Layout
Planning an efficient cold storage warehouse layout is essential for maintaining product quality, maximising storage capacity, and controlling operating costs. Unlike conventional warehouses, cold storage facilities must accommodate specialised refrigeration systems, insulated building components, and temperature-sensitive inventory while supporting safe and efficient daily operations. How to Plan an Efficient Cold Storage Warehouse Layout
A poorly designed layout can lead to unnecessary product handling, congested aisles, increased energy consumption, and inconsistent temperature control. In contrast, a well-planned warehouse allows products to move smoothly from receiving to storage and dispatch while minimising heat gain and making the best use of available space.
Whether you are constructing a new refrigerated warehouse or upgrading an existing facility, understanding the key layout considerations can help improve productivity and long-term performance. This guide explores the essential steps for planning an efficient cold storage warehouse layout.
1. Define Your Storage and Operational Requirements
Before developing a warehouse layout, establish how the facility will operate and what it needs to store. These requirements influence building dimensions, storage configurations, refrigeration capacity, and material-handling systems.
Identify Product Types and Temperature Zones
Different products require different storage conditions. Frozen foods, fresh produce, meat, seafood, and pharmaceutical products may have distinct temperature, humidity, and handling requirements.
Determine whether the warehouse needs separate frozen, chilled, and ambient storage areas. Creating appropriate temperature zones helps prevent incompatible storage conditions and avoids cooling every area to the lowest required temperature.
Calculate Storage Capacity and Throughput
Estimate the number of pallets, cartons, or individual products the warehouse must accommodate. Consider average inventory levels, peak seasonal demand, stock turnover, and daily receiving and dispatch volumes.
Understanding these requirements helps determine the appropriate storage density, aisle configuration, and handling equipment before design work progresses.
2. Organise the Warehouse Around Product Flow
An efficient warehouse layout should support a logical sequence of activities, from receiving and inspection to storage, picking, packing, and dispatch. Minimising unnecessary movement can improve productivity and reduce labour costs.
Establish Clear Receiving and Dispatch Areas
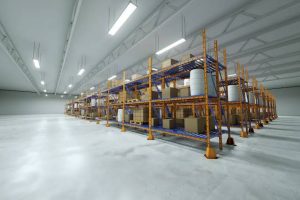
Position receiving and dispatch areas to support smooth vehicle movements and reduce congestion around loading docks. Depending on the site and operating model, a facility may use separate entry and exit points or a carefully managed shared dock arrangement.
Receiving areas should provide sufficient space to inspect incoming products, verify documentation, and prepare goods for storage without obstructing other operations.
Minimise Unnecessary Product Handling
Arrange storage locations and picking areas according to product movement patterns. Frequently accessed inventory may benefit from positions that reduce travel time, while slower-moving goods can be stored in less accessible areas when appropriate.
A clear product flow also reduces the risk of handling errors and helps maintain temperature control during busy operating periods.
3. Maximise Storage Space Without Compromising Efficiency
Cold storage construction can involve substantial investment in insulated buildings and refrigeration equipment. Making effective use of the available space helps businesses maximise storage capacity relative to the overall facility cost.
However, increasing storage density should not compromise safe access, refrigeration performance, or inventory management.
Choose the Right Racking Configuration
Common options include selective pallet racking, drive-in racking, pallet flow systems, and automated storage and retrieval systems. Each option offers different advantages in terms of storage density, accessibility, throughput, and investment.
Selective racking provides direct access to individual pallets, while higher-density systems can accommodate more inventory within a smaller footprint. The best solution depends on stock rotation requirements, product variety, and handling methods.
Use Vertical Space Effectively
High-bay storage can increase capacity without expanding the building footprint. Before adopting this approach, assess building height, structural capacity, lifting equipment, sprinkler coverage, and maintenance access.
Racking arrangements must also preserve the airflow and clearances required by the refrigeration and fire protection systems.
4. Design Aisles for Safe and Efficient Movement
Aisle design affects travel distances, storage density, equipment selection, and workplace safety. Aisles that are too wide can waste valuable storage space, while aisles that are too narrow can restrict movement and increase collision risks.
Match Aisle Widths to Handling Equipment
Determine aisle dimensions based on the turning requirements of forklifts, pallet trucks, reach trucks, or automated guided vehicles. Consider pallet sizes, load dimensions, rack geometry, and the need for safe manoeuvring.
Consult equipment suppliers and relevant safety professionals before finalising aisle widths.
Separate Pedestrian and Vehicle Routes
Where possible, establish designated pedestrian walkways and controlled vehicle routes. Clear markings, appropriate barriers, visibility measures, and suitable lighting can help reduce workplace risks.
Emergency exits, access to safety equipment, and maintenance routes should remain unobstructed throughout the warehouse.
5. Plan Refrigeration and Airflow Distribution
Refrigeration performance is closely linked to warehouse layout. Products, racks, equipment, and building features can obstruct airflow and create temperature variations if the design is not properly coordinated.
Position Refrigeration Equipment Strategically
Evaporators and other refrigeration components should be positioned according to cooling-load calculations, building geometry, and the required air distribution. Their locations should support consistent temperatures throughout the storage area.
Allow adequate access for inspection and servicing, and coordinate equipment placement with lighting, structural components, and fire protection systems.
Maintain Clear Airflow Paths
Racking and stored products should not block critical supply and return airflow paths. Appropriate clearances around ceilings, walls, and refrigeration equipment help distribute cooled air effectively.
Temperature mapping and commissioning tests can help identify potential hot spots and verify that the completed layout performs as intended.
6. Reduce Heat Gain Around Doors and Loading Docks
Door openings are a major source of heat and moisture entering refrigerated environments. Frequent access can increase refrigeration demand and contribute to condensation, frost, and temperature fluctuations.
Choose Appropriate Door Systems
Insulated sliding doors, high-speed doors, and other specialised systems may be suitable depending on the temperature zone and traffic frequency. Automatic closing mechanisms can help limit the time doors remain open.
The selected systems should also accommodate equipment movements, emergency access, and maintenance requirements.
Consider Airlocks and Temperature-Controlled Staging
Airlocks or enclosed transfer areas can reduce direct air exchange between refrigerated spaces and the external environment. Temperature-controlled staging areas may also help protect products during loading and unloading.
The value of these features depends on traffic volume, operating temperatures, and the facility’s overall design.
7. Incorporate Inventory Management Technology
Warehouse management systems can improve stock visibility, picking accuracy, and space utilisation. Integrating technology into the layout planning process helps ensure that operational workflows support the selected software and equipment.
Use Warehouse Management Systems
A warehouse management system can track inventory locations, manage stock rotation, and guide staff through receiving, replenishment, picking, and dispatch tasks.
Product location strategies should reflect storage conditions, order frequency, expiry dates, and handling requirements. First-in, first-out or first-expired, first-out methods may be appropriate depending on the products and business processes.
Plan for Automation Where Appropriate
Conveyor systems, automated storage equipment, and mobile robots can improve throughput in suitable facilities. However, automation requires careful coordination of building dimensions, charging or service areas, traffic routes, and system interfaces.
Businesses should compare the installation cost, maintenance requirements, and expected operational benefits before selecting an automated solution.
8. Integrate Safety, Hygiene, and Compliance Requirements
A cold storage warehouse layout must support safe working conditions and meet applicable building, fire safety, food safety, and workplace requirements.
Provide Suitable Emergency Access
Emergency exits, escape routes, fire equipment, electrical panels, and refrigeration plant access must be incorporated into the design. Racking and stored goods should not obstruct designated routes.
In Australia, applicable National Construction Code provisions, Australian Standards, workplace safety requirements, and relevant industry regulations should be confirmed with qualified professionals.
Design for Cleaning and Product Protection
Consider drainage, cleanable surfaces, pest management, waste handling, and separation between incompatible activities. Facilities storing food or other sensitive products may require specific hygiene controls and documented procedures.
A layout that supports routine cleaning and inspection helps maintain operational standards over time.
9. Allow for Maintenance and Future Expansion
A warehouse layout should remain practical throughout the facility’s operational life. Insufficient maintenance access or a lack of expansion capacity can create costly challenges as the business grows.
Maintain Access to Critical Equipment
Provide safe access to refrigeration systems, electrical equipment, doors, monitoring devices, and other components requiring regular inspection. Maintenance activities should be possible without unnecessarily disrupting storage operations.
Plan for Changing Storage Requirements
Consider modular racking, flexible storage zones, additional refrigeration capacity, and space for future handling equipment. Building a degree of flexibility into the initial layout can reduce disruption when product volumes or operational requirements change.
Conclusion
Planning an efficient cold storage warehouse layout involves balancing storage density, product flow, refrigeration performance, safety, and long-term operating costs. Every design decision, from aisle widths and racking configurations to loading docks and airflow distribution, influences the facility’s overall efficiency.
By defining operational requirements early, selecting appropriate storage systems, minimising heat gain, and coordinating building services, businesses can develop a warehouse that supports reliable temperature control and productive daily operations.
Working with experienced cold storage designers, warehouse planners, refrigeration specialists, and construction professionals helps ensure that the layout meets current needs while allowing for future growth. A carefully planned layout provides a strong foundation for improved productivity, effective inventory management, and long-term cold storage performance.
Recent Comments